Interior design on a custom build isn’t a single decision made at the end. It’s a sequence of choices made at specific points during construction, and knowing when each decision needs to happen matters more than knowing exactly what you want on day one.
Quick answer: Interior design decisions on a custom build happen in stages tied to construction milestones, starting with layout and structural finishes early on and moving to surface-level selections like fixtures and paint closer to completion. Making decisions out of sequence is one of the most common sources of delays and change orders.
Why Sequencing Matters More Than People Expect
Some interior decisions are structural and have to be locked in before framing, like where walls, plumbing, and electrical runs go. Others, like cabinet hardware or lighting fixtures, can wait until much later without affecting the build. Treating every decision as equally urgent, or equally flexible, is how buyers end up either rushing choices they didn’t need to or holding up construction on decisions that could have waited.
Decisions That Need to Happen Early
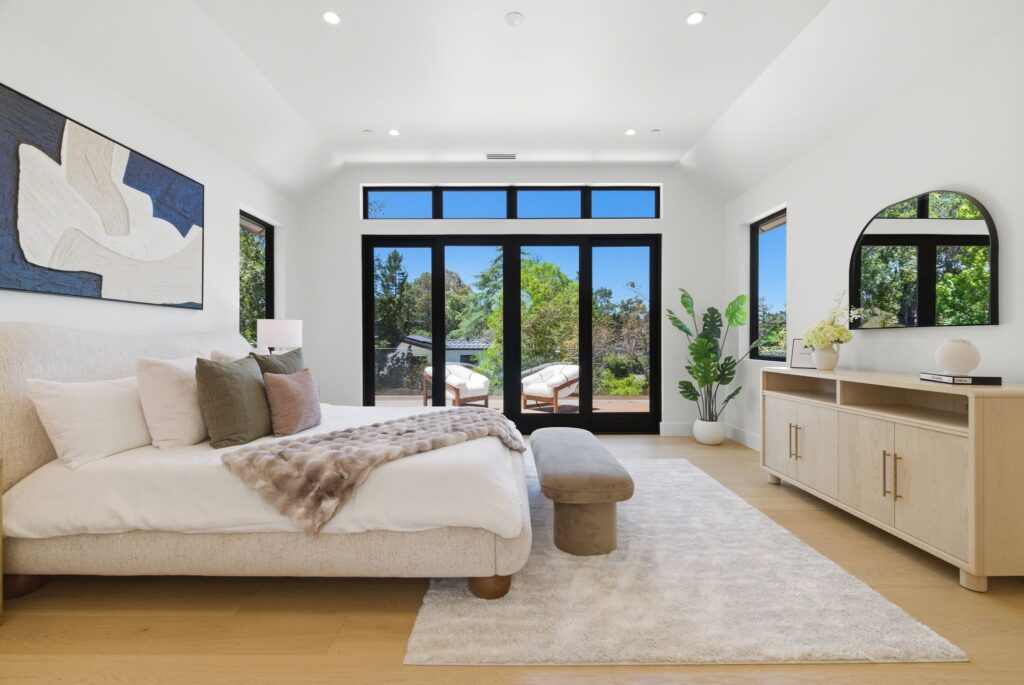
Layout-affecting choices, kitchen configuration, primary bath layout, built-in storage locations, need to be finalized before framing begins, since they determine where walls, plumbing, and electrical actually go. Waiting to finalize these until later almost always means a change order once construction is underway, which costs more than settling them during design.
Decisions That Can Wait Until Later
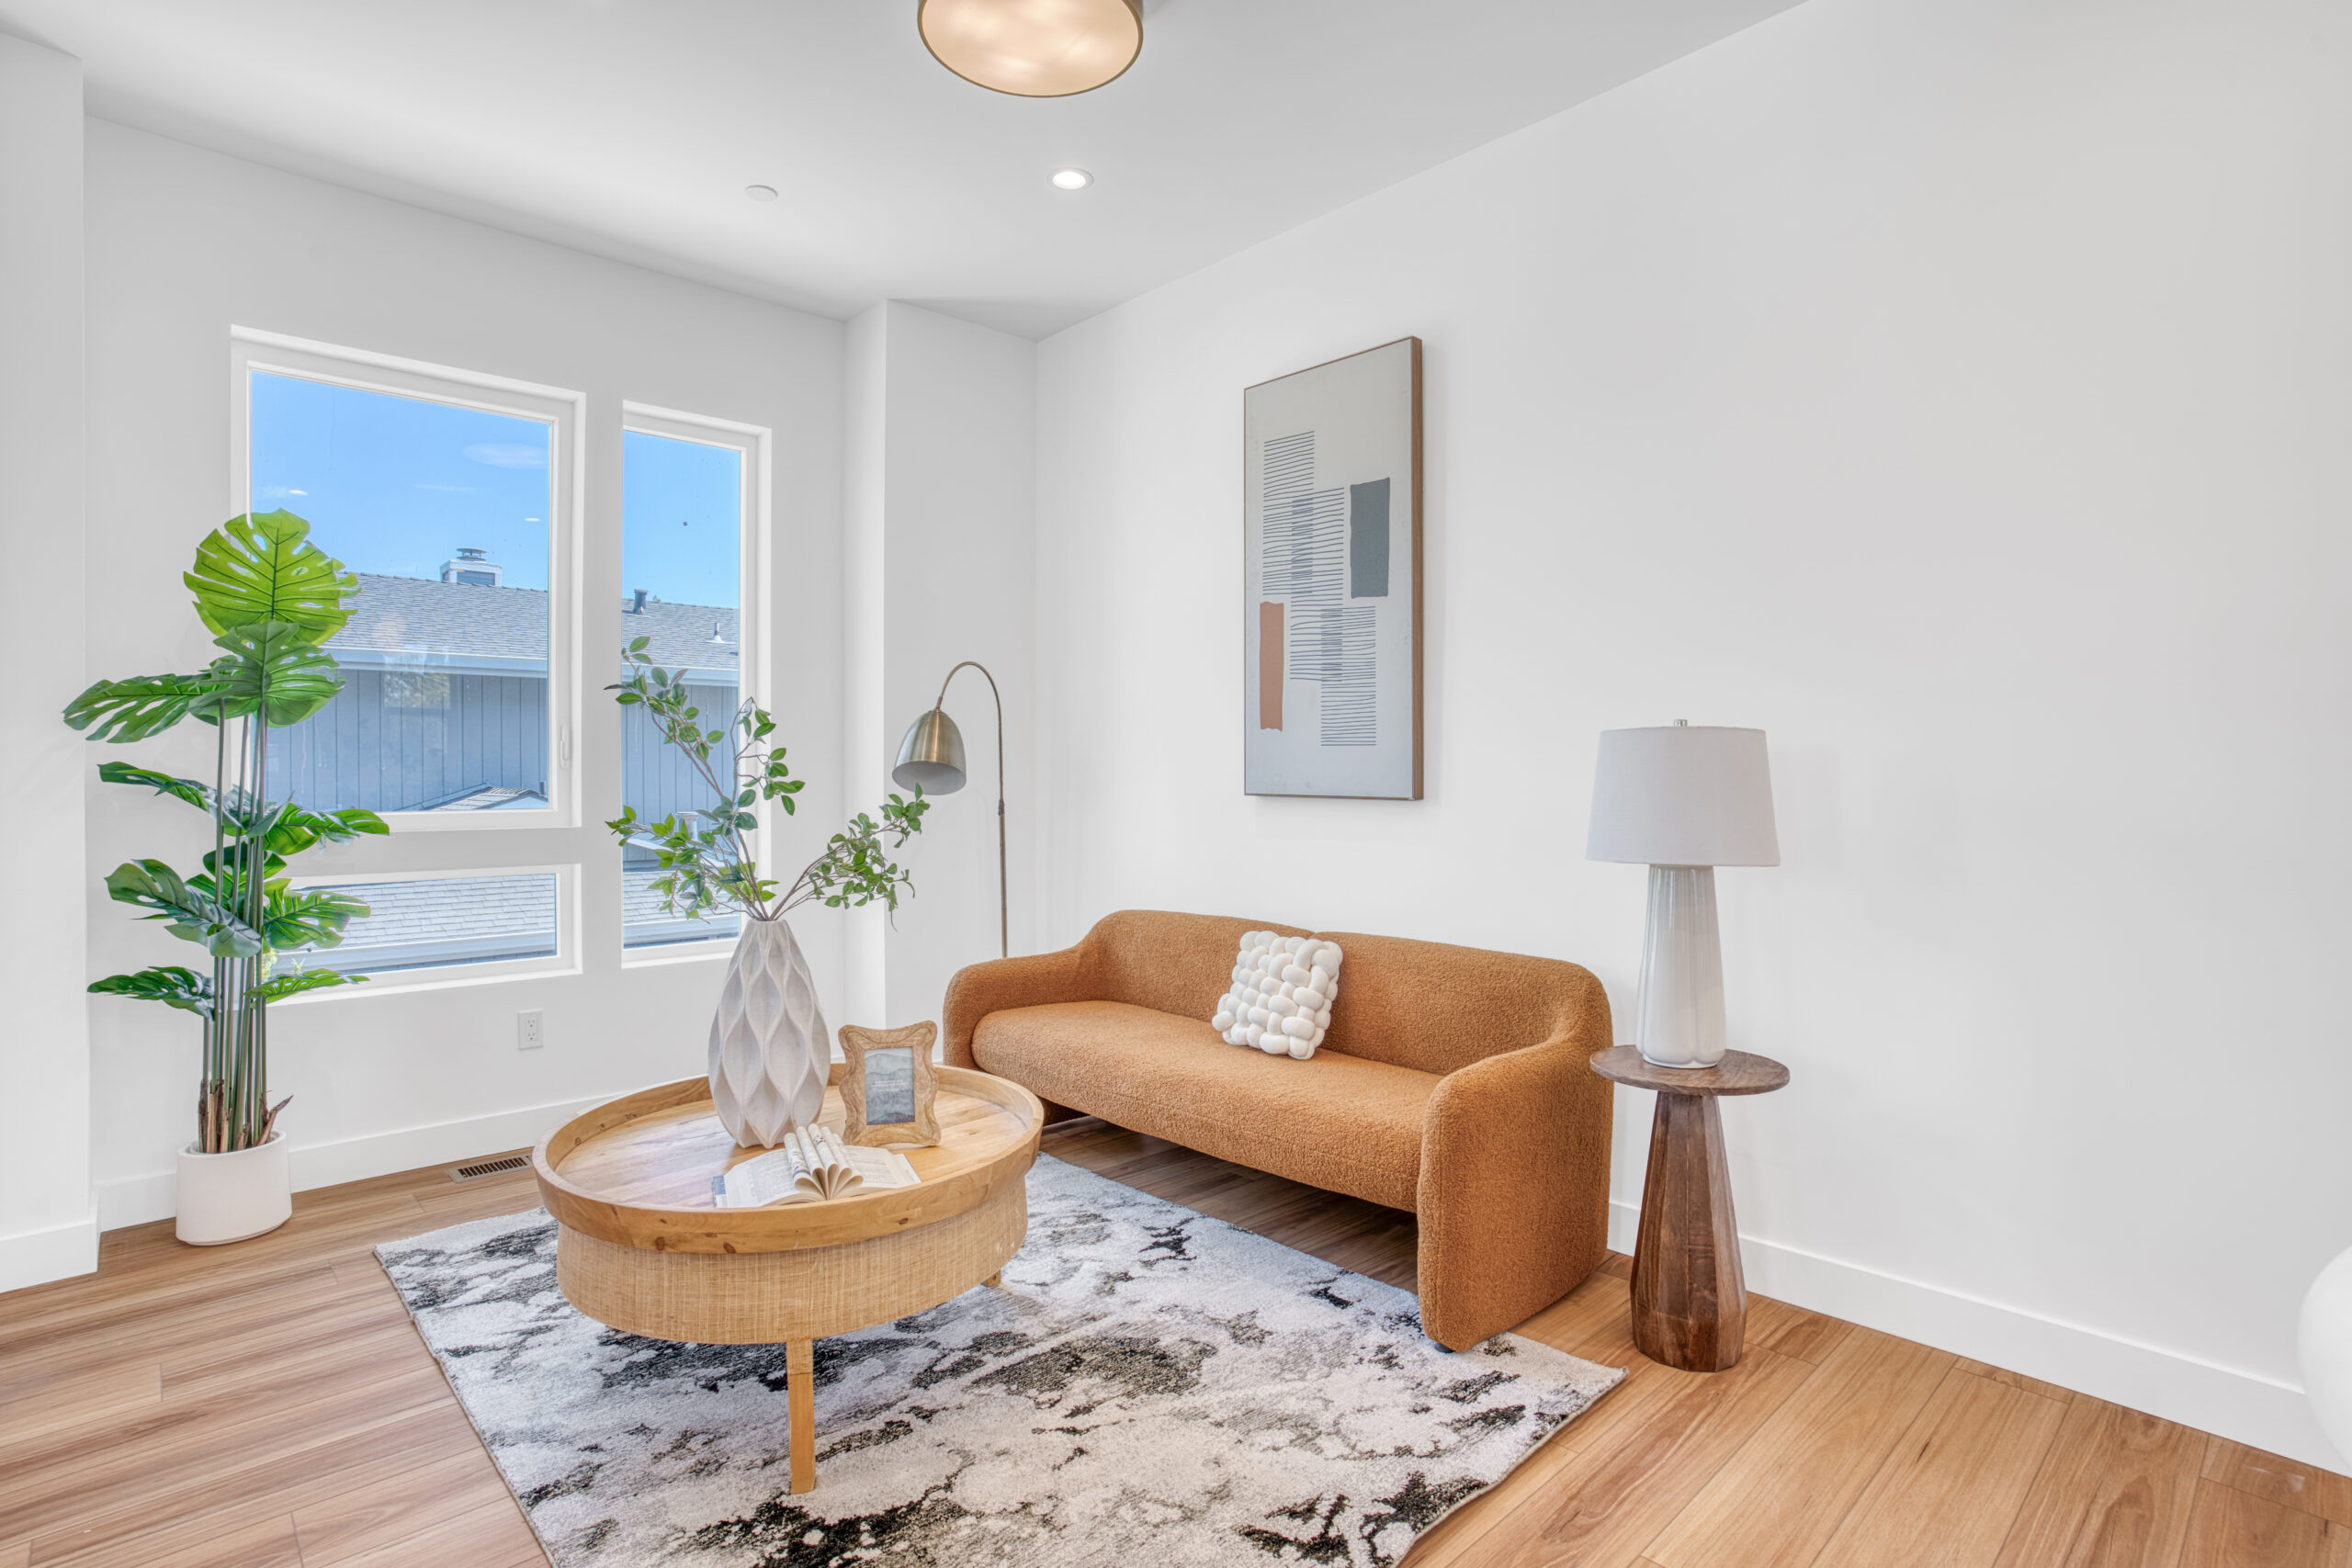
Paint colors, cabinet hardware, light fixtures, and most furnishings don’t affect the structure of the home and can be decided much closer to completion. Some buyers prefer deciding everything upfront to reduce decision fatigue later; others prefer waiting to see the finished spaces before committing to finishes. Both approaches work as long as the load-bearing decisions happen on time.
Where the Bay Area Market Actually Shows Up in These Choices
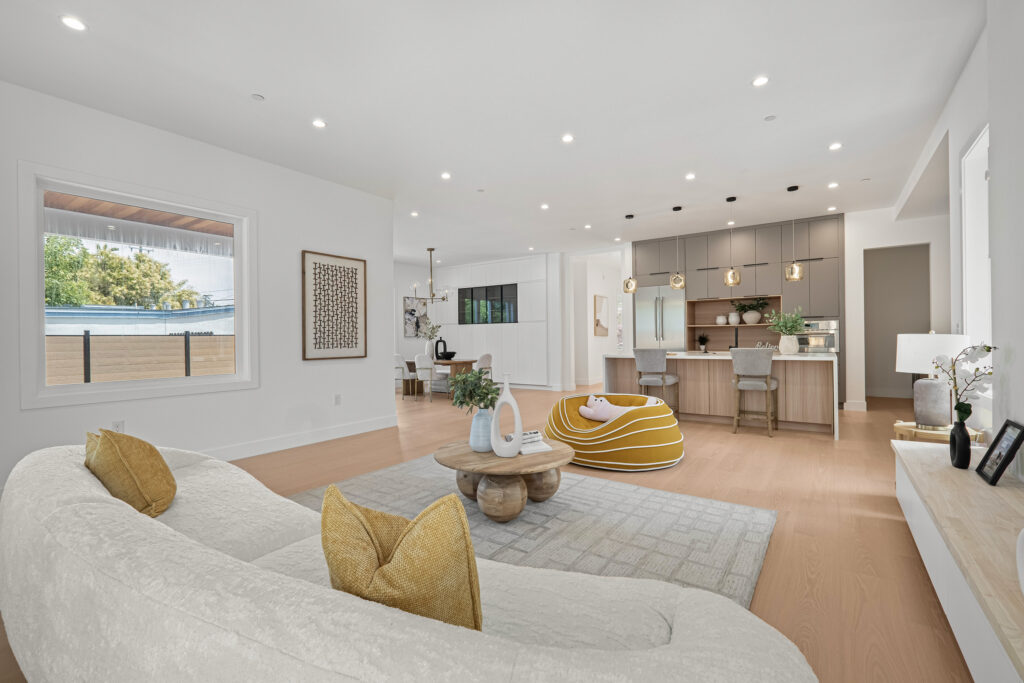
Local buyers tend to prioritize a few things consistently: indoor-outdoor flow given the region’s climate, energy-efficient systems that keep long-term utility costs down, and flexible spaces that can function as a home office. None of these are trends so much as practical responses to how people actually live in this region, and they’re worth thinking about early since they affect layout, not just finish selections. For a closer look at what’s trending in kitchens and bathrooms specifically, see our roundup of current Bay Area design trends.
Working with a Design Team vs. Deciding Everything Yourself
Some buyers arrive with a fully formed vision for every room; others know they want a well-designed home but haven’t worked out the specifics. Both are workable starting points. A design team’s job is to translate whatever level of specificity you bring, whether that’s a Pinterest board or a general sense of style, into choices that actually fit your layout, budget, and the practical realities of the systems already in the walls.
How to Avoid Decision Fatigue Without Rushing
Breaking decisions into the two categories above, structural versus surface-level, gives you a natural pace instead of facing every choice at once. Settle the early, structural decisions with focus, then give yourself more time on the finish-level choices that don’t hold up the schedule either way. Trying to finalize everything upfront, including decisions that don’t need to happen for months, is one of the more common ways buyers burn out before construction even starts.
How AL Homes Supports This Process
Because AL Homes manages design and construction together, interior decisions get sequenced against the actual construction schedule rather than left to figure out independently. That coordination is part of why knowing how to finance a custom home up front makes the whole schedule more predictable, since fewer late-stage changes means fewer surprises against your original numbers.
If you’re still exploring what’s possible for your project, browsing available lots and homes is a good starting point before diving into finish selections.
If budget is top of mind, see what’s realistic in our guide to new construction homes under $1.5 million in the Bay Area.
Frequently Asked Questions
When do I need to finalize my kitchen layout?
When do I need to finalize my kitchen layout?
Before framing begins, since it affects where plumbing and electrical get roughed in. This is one of the earliest interior decisions on the schedule.
Can I change my mind about finishes after construction starts?
Can I change my mind about finishes after construction starts?
Surface-level finishes like paint or hardware, generally yes, with enough lead time. Structural layout decisions are much harder and more expensive to change once framing is complete.
Do I need to have every interior decision made before groundbreaking?
Do I need to have every interior decision made before groundbreaking?
No. Only the decisions that affect layout, plumbing, or electrical need to be locked in early. Everything else can be decided as construction progresses.
What's the most common mistake buyers make with interior design timing?
What's the most common mistake buyers make with interior design timing?
Waiting too long on layout-affecting decisions while treating them the same as low-stakes finish choices, which leads to change orders once the schedule is already in motion.
Do I need a fully formed design vision before I start?
Do I need a fully formed design vision before I start?
No. A general sense of style and priorities is enough to start. Specific selections get worked out as the process moves forward, in step with the construction schedule.
Plan Your Interiors with Silicon Valley’s Custom Home Builder
Getting the sequencing right saves both time and money. Talk to the AL Homes team about your project, or start browsing available lots and homes to see what’s possible for your build.