Sharing a home with parents or adult children means balancing time together with everyone’s need for privacy. A spare bedroom may help initially, but daily routines raise bigger questions about bathrooms, stairs, noise, and shared spaces.
For Bay Area buyers, multigenerational homes offer a way to plan for those needs before moving in. The right layout should support your household today and adapt as caregiving needs or family arrangements change.
This guide covers:
- Floor plan features that balance privacy, accessibility, and shared living
- Costs and ownership questions to discuss before buying together
- What to check when touring new construction homes
What Is A Multigenerational Home?
A multigenerational home accommodates two or more adult generations, such as parents living with adult children or grandparents. Multigenerational living describes the household arrangement, while multigenerational home design focuses on how the space supports it.
Families may share a conventional house or choose one with private suites, separated living areas, and accessibility features. A separate entrance or second kitchen can be useful, but neither is essential for a home to serve multiple generations.
The most useful layout depends on who will live there and how independently each generation wants to function.
Why Bay Area Families Are Choosing To Live Under One Roof
NAR’s 2026 Generational Trends report found that 14% of buyers purchased multigenerational homes, down from 17% the previous year. Leading reasons included caring for aging parents, saving money, and adult children moving home.
Locally, housing affordability adds context. According to MTC-ABAG’s Vital Signs, 38% of Bay Area households spent at least 30% of their income on housing. These figures show affordability pressure, but don’t establish growth in local multigenerational buying.
For families considering a shared home, potential benefits include:
- Combining housing budgets: Pooling resources may make one suitable home more manageable than maintaining separate households.
- Sharing childcare: Grandparents who want to help can support daily routines and potentially reduce paid childcare needs.
- Staying close for caregiving: Living together can make meals, appointments, and regular check-ins easier to coordinate.
- Accommodating overseas relatives: Dedicated space can make extended family visits more comfortable for everyone.
Before choosing a floor plan, discuss how each person expects to contribute through money, caregiving, or household responsibilities. Those expectations help determine how much private and shared space your family needs.
Floor Plan Features That Make Multigenerational Living Work
Compare multigenerational house plans by tracing each person’s daily route between their bedroom, bathroom, kitchen, and shared living areas. Bedroom count alone won’t show how comfortably everyone can live together.
Ground-floor bedroom suites
A ground-floor bedroom with a full bathroom can reduce stair use for aging parents or anyone with limited mobility. However, check the entire route, including entrance steps and access to the kitchen and living room.
In a multi-story home, a downstairs suite may still sit one level below the main shared spaces. Review the floor plan carefully to confirm that essential daily activities can happen on the same level.
Look for enough space around the bed and bathroom fixtures to accommodate changing mobility needs. A ground-floor location helps, but the room’s dimensions and access matter too.
Dual primary suites
A dual master suite layout, now commonly called dual primary suites, includes two bedrooms, each with its own attached bathroom. These suites give each generation a dedicated bedroom and bathroom without sharing with children or guests.
Some multigenerational home plans place one suite downstairs and another upstairs, while others separate them on the same floor. Compare their sizes, closet space, and bathroom layouts, since two suites may offer different levels of comfort.
Decide who will use each suite before buying, especially if one location better supports mobility needs or quieter sleep.
Separate entries and private living zones
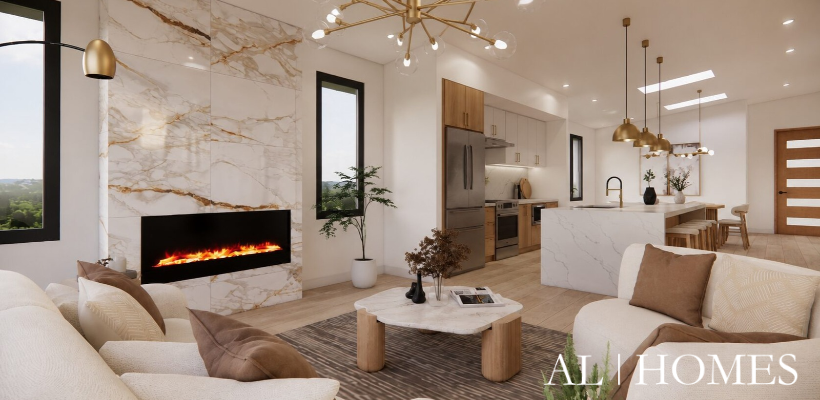
Multigenerational homes with separate entrances let family members come and go without walking through another person’s living space. A private sitting area or kitchenette can also support different routines, from early breakfasts to evening downtime.
Consider how bedrooms connect to busy areas. A suite beside the kitchen or beneath the living room may be noisier. Ask the builder about sound insulation between rooms and floors.
Shared spaces still need to accommodate everyone comfortably. Check kitchen circulation, dining capacity, pantry storage, and space for several people to prepare meals together.
Accessibility and flex spaces
Multigenerational home design should account for changing family needs. Look for features that make everyday movement easier:
- Doorways and hallways: Enough clear space for a walker or wheelchair, including room to turn.
- Bathrooms: A curbless shower can reduce the need to step over a raised threshold.
- Handles and lighting: Lever handles and well-lit routes can make rooms easier to use.
Check measurements against your family’s needs, since a feature described as “accessible” may still require adjustments.
A flex room can accommodate an office, visiting relative, or future caregiver. If you expect to use it as a bedroom, ask the builder to confirm it meets applicable bedroom requirements.
What Multigenerational Living Costs In The Bay Area
A larger home or additional suite may increase your purchase budget, but compare that expense with maintaining separate households. Savings depend on financing, property taxes, maintenance, and how your family shares costs.
Build a household budget that includes:
- Upfront costs: Down payment, closing costs, moving expenses, and any agreed design changes.
- Monthly expenses: Mortgage payments, property taxes, insurance, utilities, HOA dues, and maintenance.
- Potential offsets: Contributions from other adults and reduced childcare expenses, where relatives have agreed to help.
Property taxes when combining households
Under Proposition 13, buying a home generally triggers reassessment to current market value, generally presumed to equal the purchase price in an open-market transaction. A parent’s existing tax assessment does not automatically transfer to a shared home.
Proposition 19 may let qualifying homeowners transfer their existing taxable value to a replacement primary residence anywhere in California. For age-based eligibility, the homeowner must be at least 55 when selling their original home.
The replacement must be purchased or newly constructed within two years before or after the original home’s sale. A higher-value replacement may require an adjustment to the transferred taxable value. Confirm eligibility, filing requirements, and shared ownership arrangements with the county assessor before buying.
Our guide to California new construction property taxes explains supplemental bills and other budgeting considerations.
Ownership, financing, and sale timing
Discuss co-borrowing with a lender and title arrangements with an estate attorney. Document contributions, ownership shares, maintenance responsibilities, and what happens if someone moves out or wants to sell.
If your purchase depends on selling an existing home, review AL Homes’ buy-before-you-sell options. Ask how Buy Now, Sell Later or Trade-In could fit your family’s timeline, including eligibility, costs, and contract terms.
What To Check When Touring New Construction
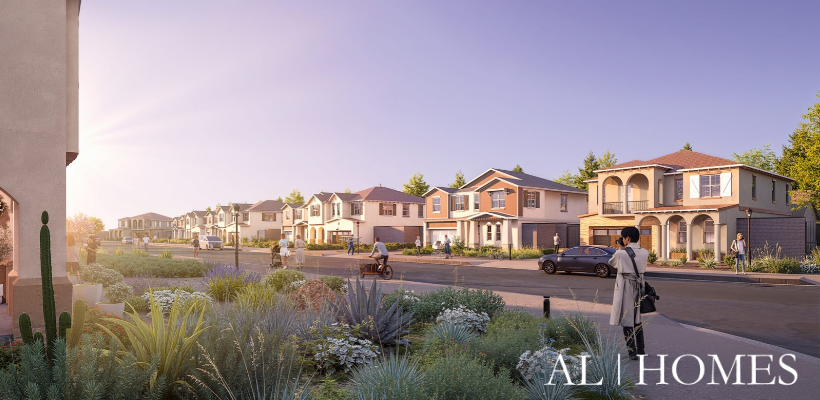
Bring everyone who will live in the home, if possible, and test the layout against your household’s routines. Use these questions to compare properties:
- Bedroom access: Can someone reach a bedroom, full bathroom, kitchen, and living area without using stairs?
- Sound separation: What insulation and construction details help limit noise between suites and floors?
- Private entry: Does the home have a separate entrance, and where does it lead?
- Accessibility: Do doorway widths, hallway turns, and shower thresholds suit your family’s mobility needs?
- Parking: Can the garage and permitted parking spaces accommodate multiple adult drivers?
- Construction changes: Which adjustments remain possible, and what would they cost or add to the timeline?
- Community rules: What do HOA rules and recorded covenants, conditions, and restrictions (CC&Rs) say about occupancy, parking, and property use?
When comparing townhomes and single-family homes, check each property’s layout and governing documents individually. Confirm important features and agreed changes in writing before committing.
Why New Construction Fits Multigenerational Buyers
Buying before construction finishes may give families opportunities to discuss layout changes before moving in. Available adjustments depend on the approved plans, construction stage, and builder’s options.
When comparing Bay Area new homes, ask about seismic standards, energy features, solar systems, and EV charging provisions. Confirm what comes with the specific property, along with the builder warranty’s coverage and exclusions.
AL Homes manages land acquisition, design, and construction internally. Families can discuss priorities with the team developing the home, including which adjustments are still possible.
Bring your household’s bedroom needs, mobility requirements, and preferred move-in timing to a free consultation with AL Homes.
Find A Home That Fits Your Family
The right multigenerational home gives each generation privacy while keeping shared spaces comfortable and easy to reach. Prioritize the features your family needs from day one, then consider how the layout could accommodate future changes.
Browse available AL Homes to compare properties, floor plans, and locations for your household.
FAQs: Multigenerational Homes
What is a multigenerational home?
A multigenerational home accommodates two or more adult generations, such as parents and adult children. It may include private suites or separate living areas, but these features aren’t required.
What is multigenerational living?
Multigenerational living means sharing a household with family members from different adult generations. Families may choose it for companionship, shared expenses, childcare, or support for aging relatives.
What is a dual master suite?
A dual master suite layout includes two primary bedrooms, each with an attached bathroom. Suite sizes and amenities can differ, so compare both spaces before choosing rooms.
Are multigenerational homes becoming more common?
Not in NAR’s latest national buyer survey. Its 2026 report found that 14% of buyers purchased multigenerational homes, down from 17% the previous year. Those figures don’t establish a Bay Area trend.
How do you find multigenerational homes?
Search for dual primary suites, ground-floor bedrooms with full bathrooms, and separate living areas. Review floor plans and tour with your household, since listings may not use the term “multigenerational.”